
Just Listed
Address
1416 Treeneedle Road, Point Pleasant, NJ
Price
$ 1,499,900
Property Attributes
- MLS#22630316
- TypeSingle Family
- Listing Status Coming Soon
- CountyOcean
- CityPoint Pleasant
- AreaPt Plsnt Boro
- NeighborhoodNone
- Zip08742
- StyleCustom
- Year Built2026
- Price$ 1,499,900
- Bedrooms4
- Full Bathrooms2
- Half Bathrooms1
- Sqr Footage3257
- Lot Size0.13 Acres
Data Source:
Monmouth Ocean Regional REALTORS® (MOMLS)
Property Description
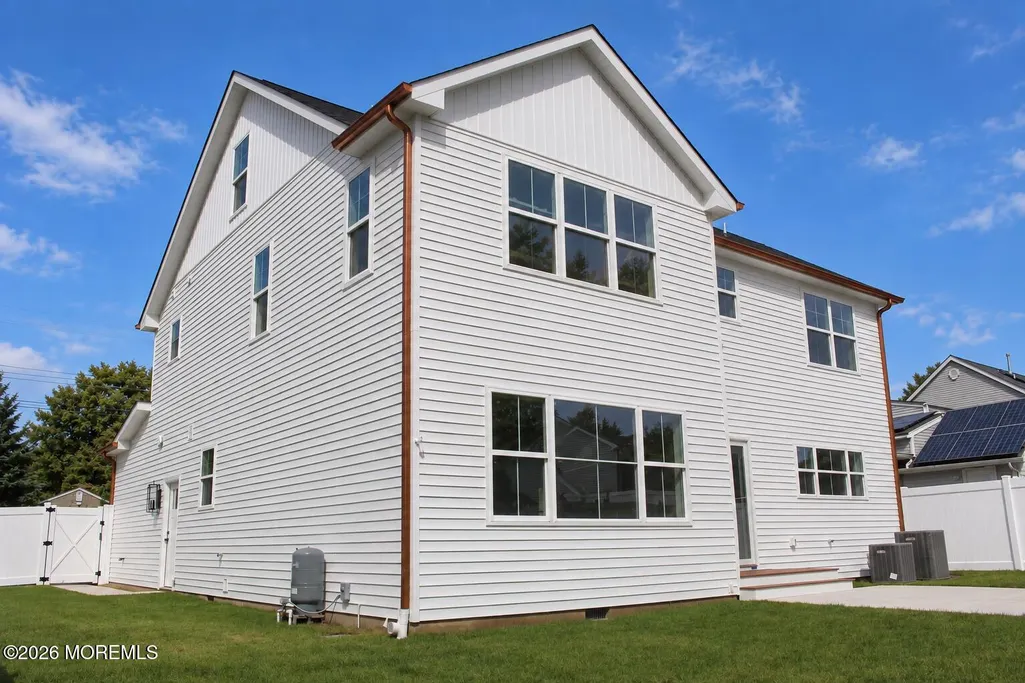
*This is a COMING SOON LISTING AND CANNOT BE SHOWN UNTIL OCTOBER 2nd, 2026. COMPLETED NEW CONSTRUCTION IN POINT PLEASANT BOROUGH! Discover the perfect blend of quality craftsmanship and coastal sophistication in this move-in ready custom residence, proudly built by a second-generation builder. Set on an approximately 60' x 100' fence-lined lot in a desirable neighborhood, this stunning home offers the perfect blend of luxury, comfort, and convenience—just minutes from the beach, shopping, dining, and all that Point Pleasant has to offer. Offering approximately 3,257 square feet of living space, this thoughtfully designed home features a spacious, open-concept floor plan ideal for both everyday living and entertaining. Beautiful laminate flooring flows throughout all three levels, creating a warm and cohesive aesthetic. At the heart of the home is a bright and sophisticated gourmet Kitchen featuring crisp white cabinetry, quartz countertops, modern hardware, tiled backsplash, and an oversized center double waterfall style island. A 36" range accented with a custom hood, full appliance package, and beverage refrigerator to complete this stylish and functional space. The inviting Great Room showcases coffered ceiling, electric fireplace with custom shiplap paneling accents, while the adjacent Family Room provides additional space for relaxing and entertaining. Expansive sliding doors fill the living area with natural light and provide easy access to the outdoor space. The home offers 4 generously sized Bedrooms and 2.5 Bathrooms, including a luxurious Primary Suite designed as a private retreat. The suite features oversized walk-in closet and a spa-inspired en-suite bathroom with a soaking tub, tiled shower with frameless glass doors, and dual vanities. An additional bedroom offers exceptional privacy and flexibility for guests or extended family. Additional highlights include a convenient second-floor laundry room and a fully finished walk-up attic, offering space for a home office, gym, playroom, or additional living area. Outside, enjoy beautifully landscaped grounds, a multi-zone sprinkler system, covered front porch, concrete patio, and spacious concrete driveway. The backyard provides a blank canvas to create your own dream outdoor oasis. A truly exceptional new construction opportunity in Point Pleasant Borough—where luxury, thoughtful design, and coastal living come together. Come experience this remarkable home for yourself! ***More photos coming very soon!
| Price History | |
|---|---|
| 9/27/2026 | Listed $1,499,900 |
General Features
| Sewer | Public Sewer |
|---|---|
| Heating | Natural Gas,Forced Air,2 Zoned Heat |
| Cooling | Central Air,2 Zoned AC |
| Garage Spaces | 1 |
| Architectural Style | Custom |
| Stories Count | 2 |
| Property Subtype | Single Family Residence |
| County | Ocean |
| Property Type | Residential |
| HOA | false |
| Attached Garage | true |
| Subdivision Name | None |
| Garage Y/N | true |
| Full Baths | 2 |
| Status | Coming Soon |
| Directions | Follow GPS |
| City | Point Pleasant |
| MLS Area | Pt Plsnt Boro |
| MLS Area Minor | Point Pleasant (PTP) |
| Standard Status | Coming Soon |
| Year Built | 2026 |
| New Construction | true |
| Zoning Description | Residential, Single Family |
| Patio/Porch Features | Deck,Porch - Covered,Patio |
| Lot Size Square Feet | 5662.8 |
| Lot Size Units | Acres |
| Exclusions | Personal Property |
| Roof | Shingle |
| Construction Materials | Stone |
| Assoc Fee Paid Per | None |
| Levels | 2 Story |
Interior Features
| Basement | Crawl Space |
|---|---|
| Basement (Y/N) | false |
| Air Conditioning Y/N | true |
| Heating Y/N | true |
| Half Baths | 1 |
| Total Bedrooms | 4 |
| Total Baths | 3 |
| Total Fireplaces | 1 |
| Interior Amenities | Attic - Walk Up,Ceilings - 9Ft+ 1st Flr,Dec Molding,Recessed Lighting |
| Heating-Forced Air | true |
| Fireplace Y/N | true |
Exterior Features
| Parking Features | Direct Access,Concrete,Driveway |
|---|---|
| Water Source | Public |
| Waterfront Y/N | false |
| Lot Features | Corner Lot,Fenced Area |
| Inclusions | Ceiling Fan(s), Dishwasher, Light Fixtures, Microwave, Stove, Stove Hood, Refrigerator, Screens |
| Lot Size Area | 0.13 |
| Building Area Total | 3257 |
| Lot Size Acres | 0.13 |
| Door Features | Sliding Doors |
| Lot Dimensions | 60 x 100 |
| Exterior Amenities | Underground Sprinkler System |
| Fencing | Fence |
Amenities
- Foreclosure
- Views
- Short Sale
- New Construction
- Adult 55+
- Lease To Own
- No HOA Fees
- Furnished
- Primary On Main
- Air Conditioning
- Seller Finance
- Green
- Fixer Upper
- Horse
- Golf
- Fireplace
- Deck
- Garage
- Basement
- Pool
Property vs Single Family Average in 08742
Price
Year Built
 All information is believed to be accurate but is not guaranteed. Protected by Copyright© 2026 and is owned either by the Monmouth County Association of REALTORS; or by the developers of the software, Kunversion, LLC. All rights reserved. Each office independently owned and operated.
The New Jersey Real Estate Commission requires every licensed broker or salesperson with whom you list your property to give you a copy of this notice. The purpose is to help you comply with the New Jersey Law
All information is believed to be accurate but is not guaranteed. Protected by Copyright© 2026 and is owned either by the Monmouth County Association of REALTORS; or by the developers of the software, Kunversion, LLC. All rights reserved. Each office independently owned and operated.
The New Jersey Real Estate Commission requires every licensed broker or salesperson with whom you list your property to give you a copy of this notice. The purpose is to help you comply with the New Jersey Law
